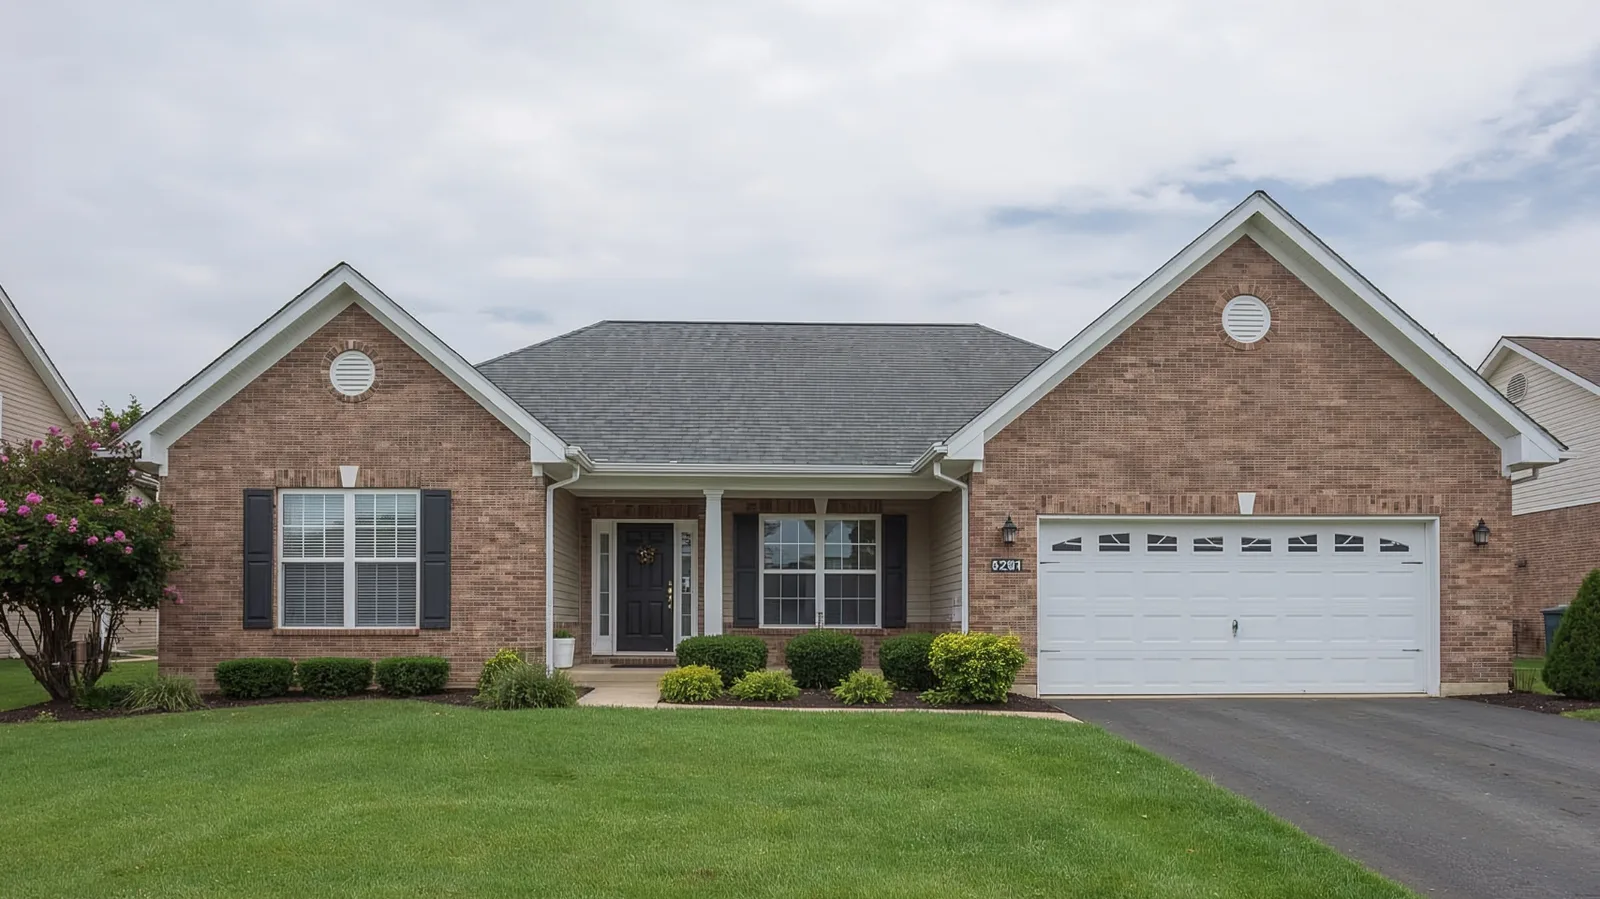
Define removal and support
The extent of tear-off, disposal and deck repair depends on the existing layers and their condition. Added work found during removal needs explanation and agreement.
Plan a new roof assembly around removal, deck condition, insulation, drainage and the occupied building.
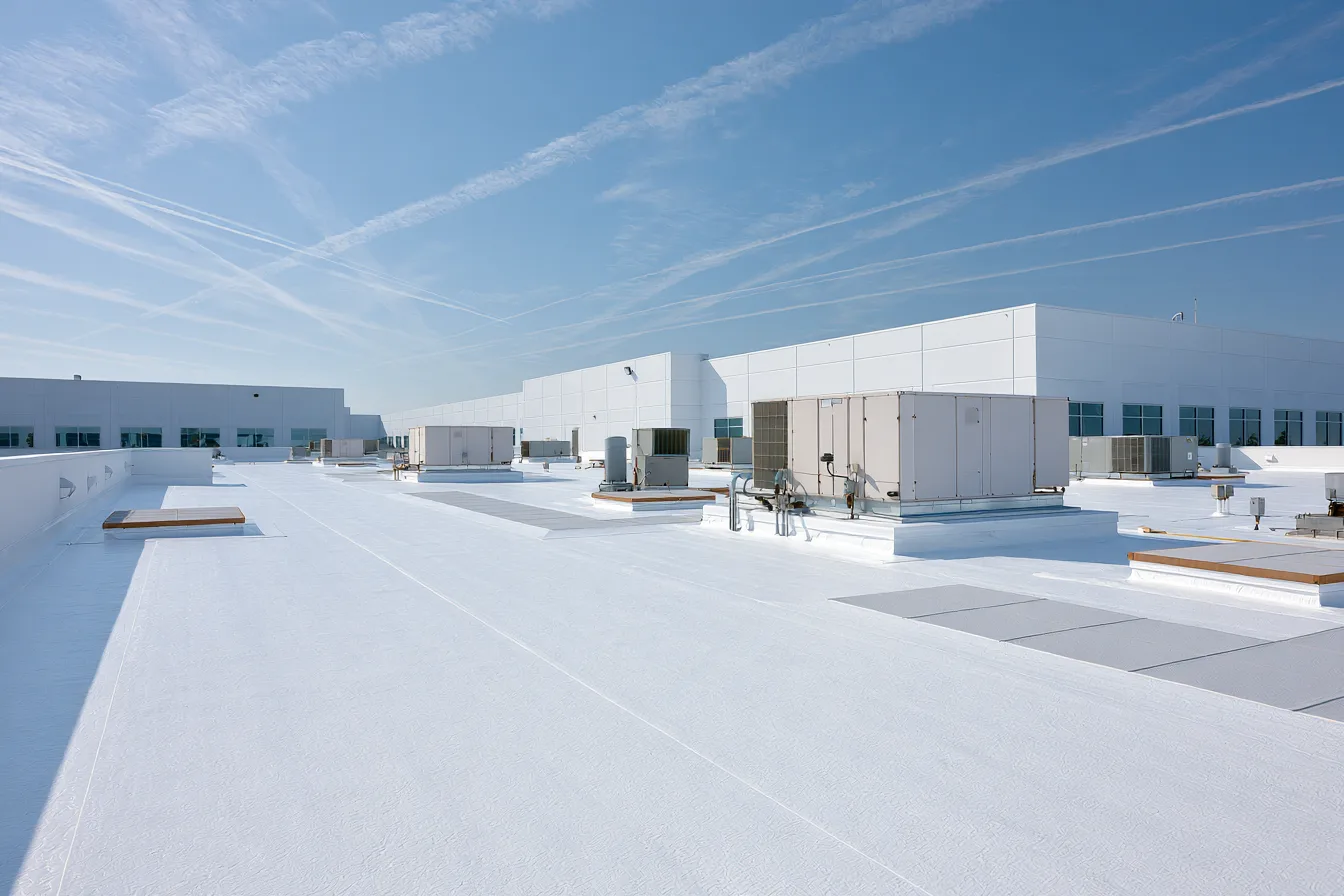
When the existing assembly no longer supports lasting repairs or a suitable recover, replacement provides access to the layers beneath it. The work can include wet-insulation removal, deck repair, a new insulation arrangement and a compatible membrane or sheet system. Choosing only the top material leaves important scope unresolved.
A working building adds access, equipment, occupants and staging to the project. The sequence of removed and completed areas needs to account for water exposure and how the spaces below are used. Those details are developed for the actual building instead of a general promise of no disruption.
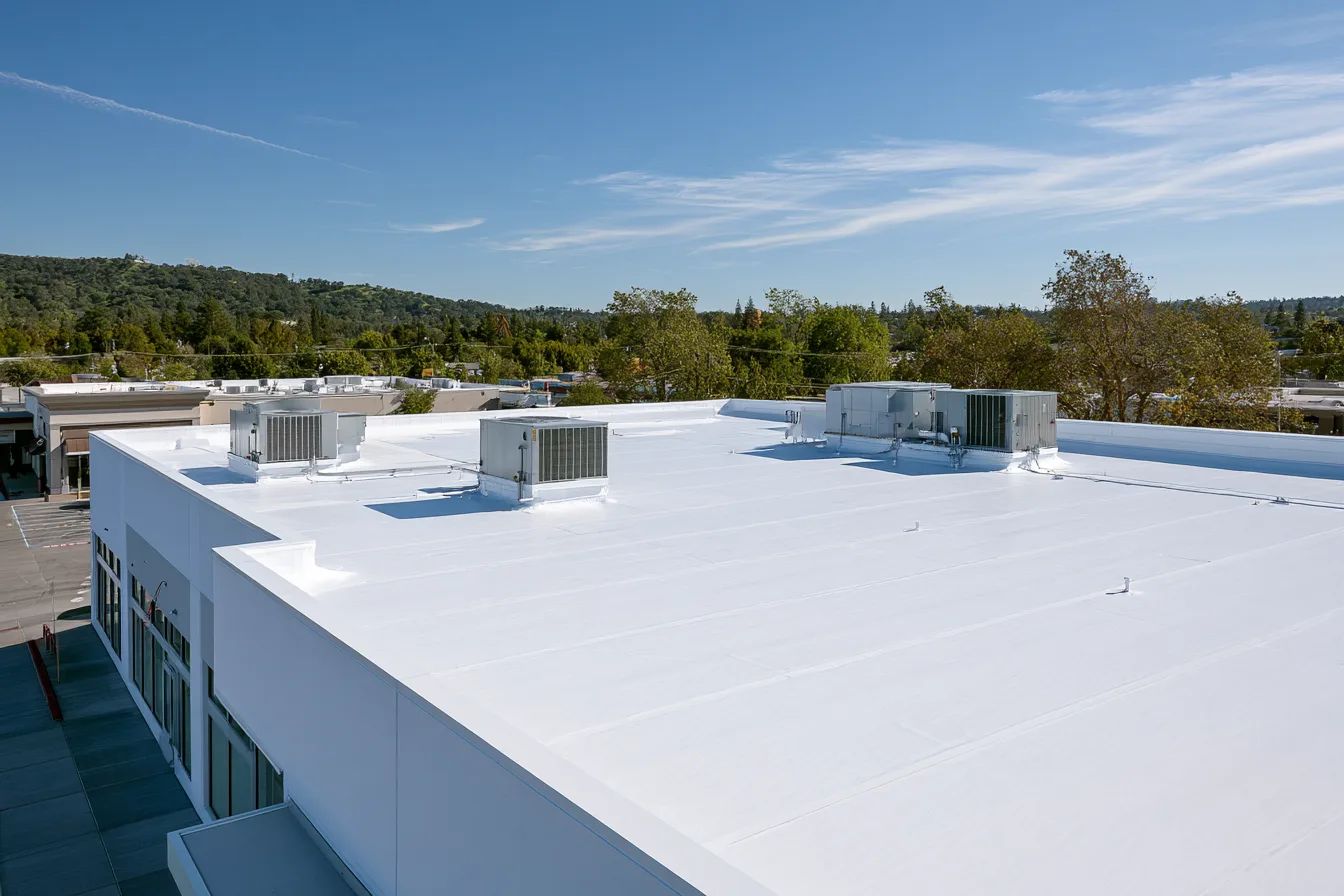
The extent of tear-off, disposal and deck repair depends on the existing layers and their condition. Added work found during removal needs explanation and agreement.
Insulation thickness, tapered arrangements, drains and terminations need a connected design. A new membrane does not correct every existing slope problem.
Rooftop equipment, service access, entrances and material handling shape the sequence and any separate trade work.
Roof area, attachment, insulation, access and discovered support damage change the price. The commercial roofing hub explains the related systems and work choices.
| Condition or choice | How it changes the work |
|---|---|
| System selection | TPO, EPDM and modified-bitumen assemblies have different seams, details and attachment requirements. |
| Recover limits | Added weight, moisture, deteriorated support, attachment and applicable layer limits can rule out placing another roof over the existing one. |
| Scope and price | Area, insulation, attachment, deck work, equipment details, drainage changes and access determine the project rather than a residential shingle rate. |
The actual condition, selected assembly and applicable requirements determine what can remain. Wet or unsuitable layers cannot simply be ignored under new covering.
The building layout, weather exposure, equipment and safe access determine the sequence. Staging is planned for the property rather than assumed.
Share the building use, roof concern and access arrangement. Start a conversation about the actual property.